
The White House: Light & Harmony
Full Renovation & Extension Built in the 1980s, this traditional maison de maître was completely reimagined and extended to suit modern family life. The project focused on expanding the kitchen as the heart of the home, redesigning the overall flow, and creating seamless connections between rooms for a smooth, contemporary lifestyle.
00. THE HALLWAY: A REDISCOVERED PERSPECTIVE


01. THE RECEPTION AREA: HARMONY & PERSPECTIVE

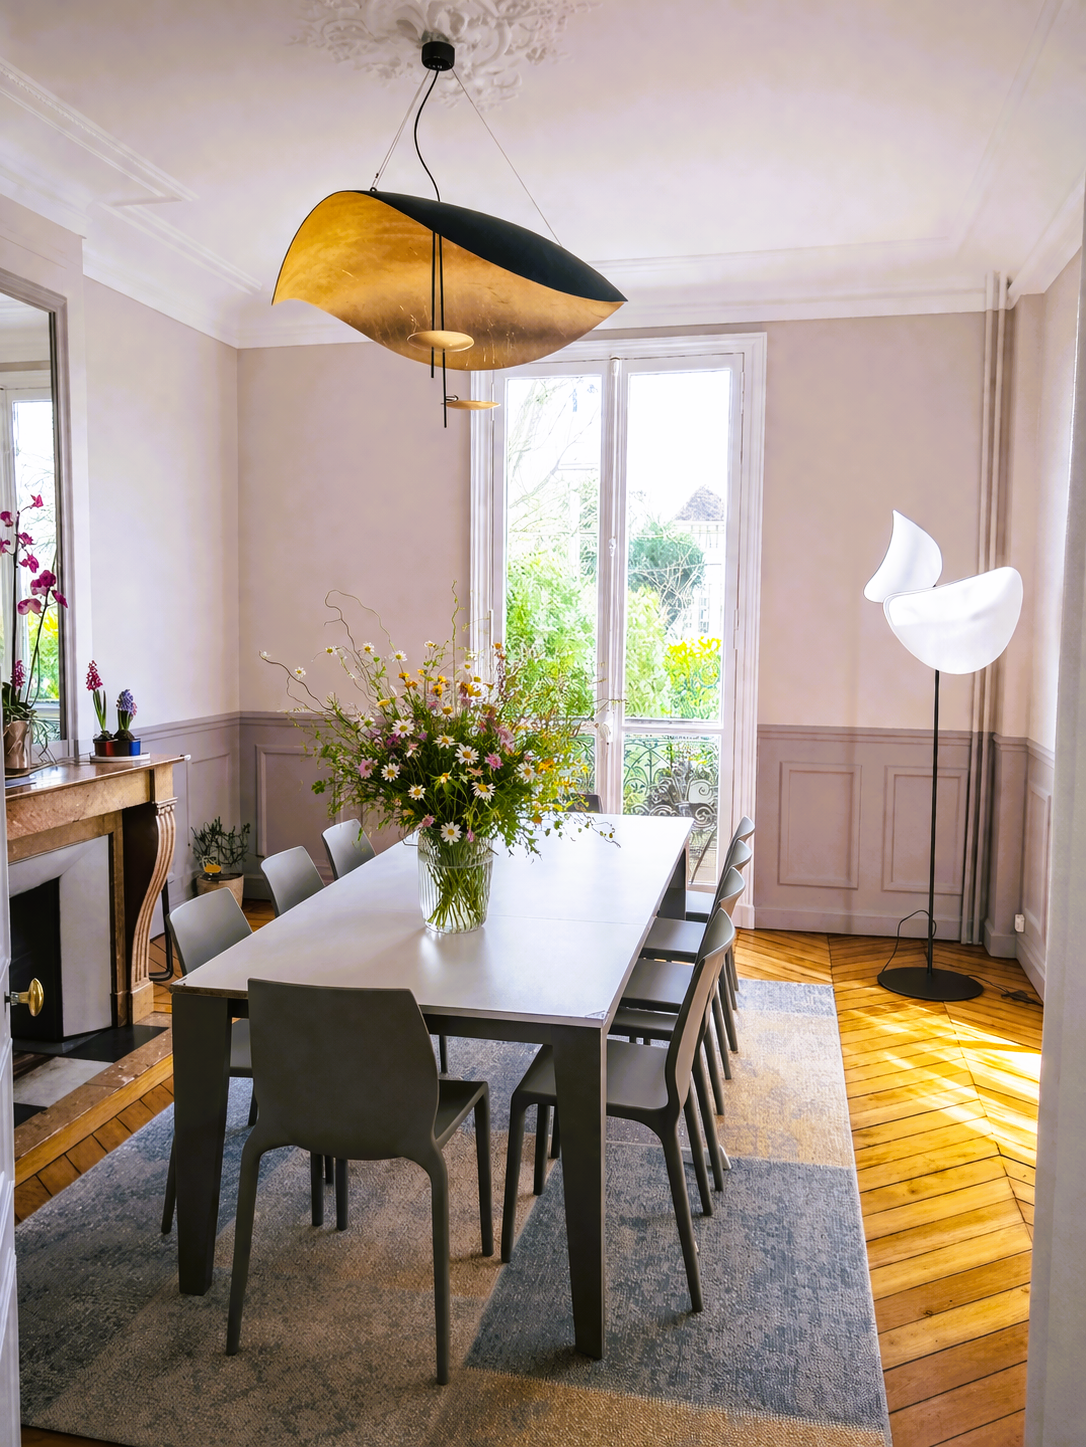

Reinterpreting classic architecture, this project subtly balances timeless character with a modern, minimalist aesthetic.
A refined palette of Farrow & Ball paints was carefully curated to introduce warmth and light throughout the space. The deeper tone of Dove Tale anchors the panneling and architectural lines, contrasting beautifully with the enveloping warmth of Skimming Stone on the walls to enhance natural light and create a serene, sophisticated atmosphere.
The Kitchen: The Heart of the Home
Ground Floor Redesign & Glasshouse Extension
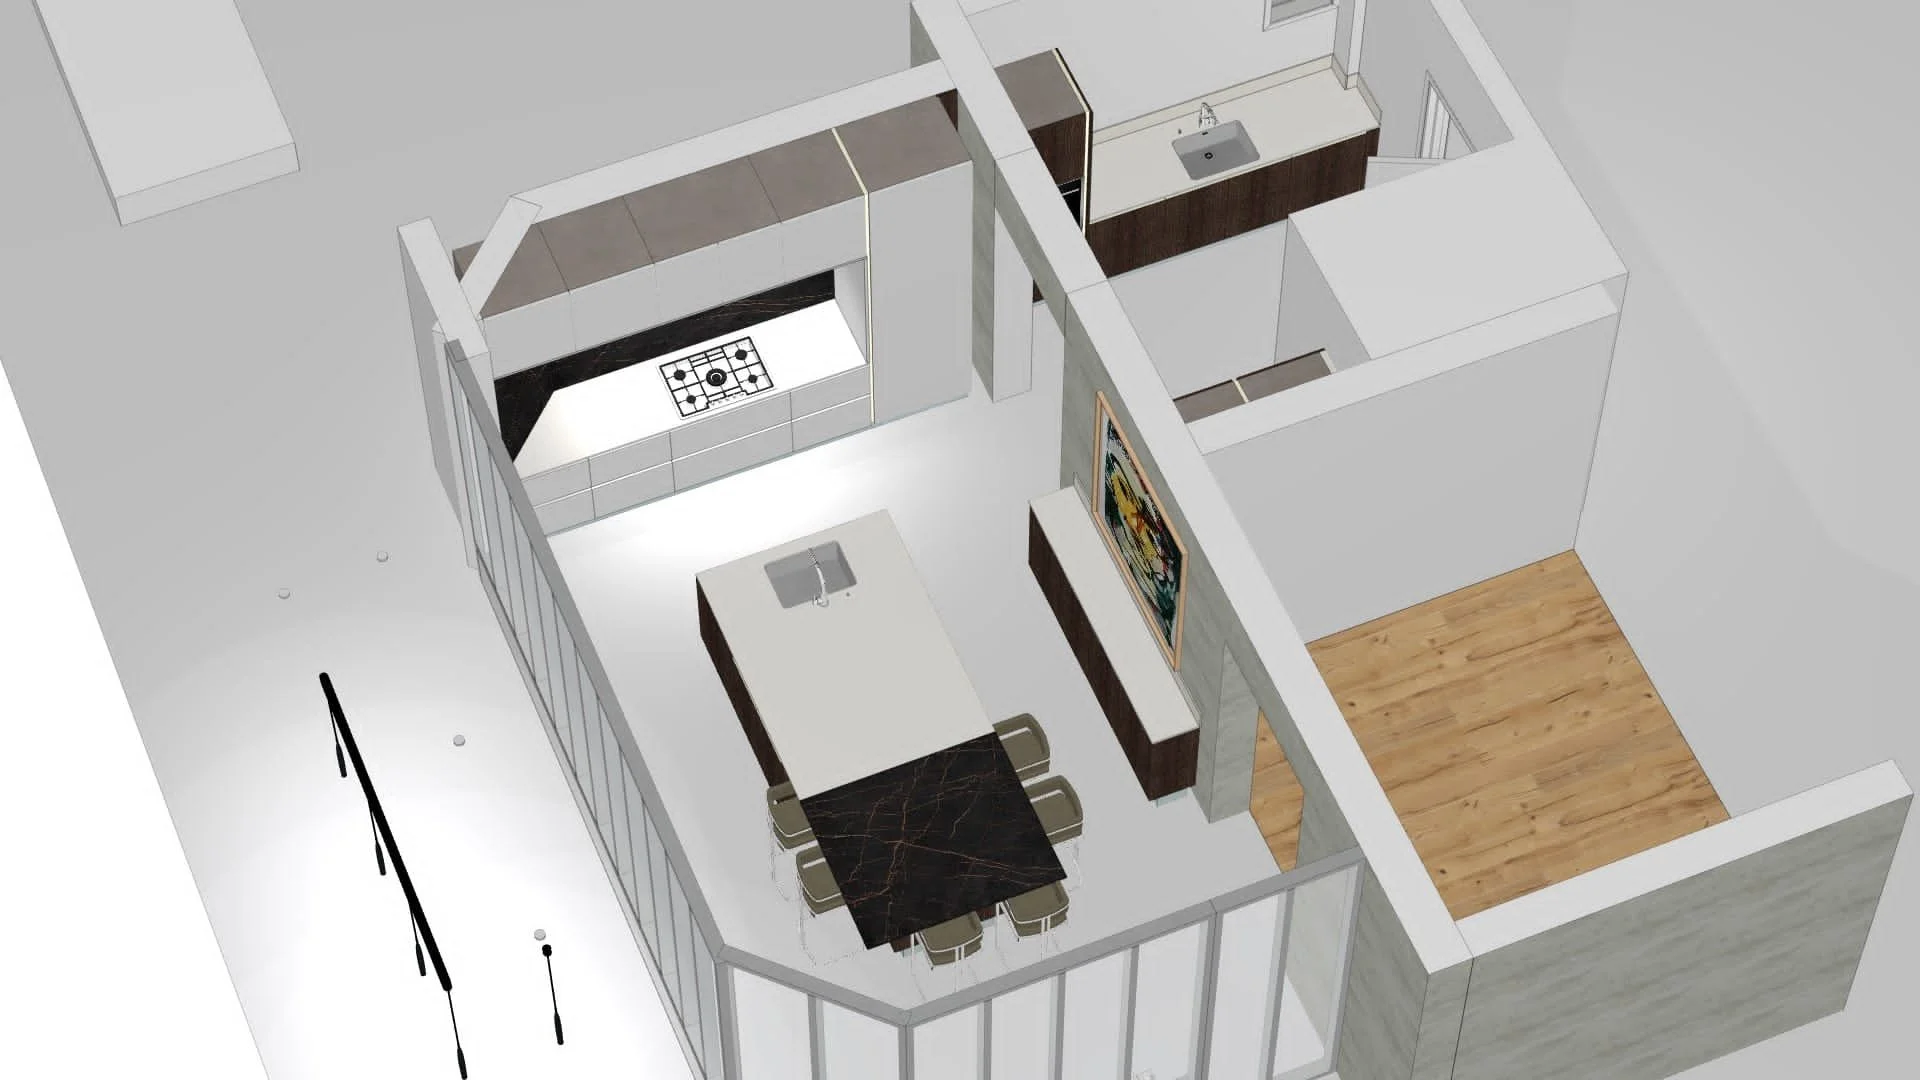
The original kitchen was dark and narrow, no longer suited to modern living. The project completely reimagined the ground floor layout to create an intuitive, natural flow toward a new light-filled extension.
The Glasshouse Extension: Houses the new modern kitchen and a spacious dining area seamlessly connected to the garden.
The Original Space: Transformed into an elegant transition area and a highly functional pantry.
02. The Extension: Opening onto the Garden


Erasing Boundaries: Opening onto the Garden
The custom-designed glasshouse extension radically transforms the relationship with the garden, bathing the new heart of the home in continuous natural light.
The Kitchen: the new Heart of the Home


The Original Kitchen: Blending Authenticity and Functionality
The heart of the home now beats to the rhythm of the seasons. Thanks to this spectacular addition, the kitchen opens completely onto the garden, bathing every moment in exceptional natural light. The glass-walled extension: a luminous change. Transformed into an elegant walk-in pantry, it now houses storage, a secondary sink, and a breakfast nook. This aesthetic transformation frees the extension from any constraints, allowing to accommodate a large Dekton island with a gas stove, main sink, and refrigerator, all within a clean and airy atmosphere. The old kitchen has been completely redesigned to become a transitional space that is both practical and minimalist. To create a smoother transition to the extension, we removed the central island and took down the original door. The opening was left in its original state, retaining its glass header bricks as a reminder of the house’s past.
The Glasshouse Extension: A Luminous Renaissance

The Glasshouse Extension: A Luminous Renaissance
The heart of the home now beats to the rhythm of the seasons. Thanks to this spectacular workshop-style extension, the kitchen opens completely onto the garden, bathing every moment in exceptional natural light.
The central island in dark textured wood combines refined aesthetics with high functionality. Designed as a precision tool for food preparation with its expansive countertop, it transitions effortlessly into a warm gathering space, offering comfortable seating for family meals of up to 6 people.
Harmony of Materials
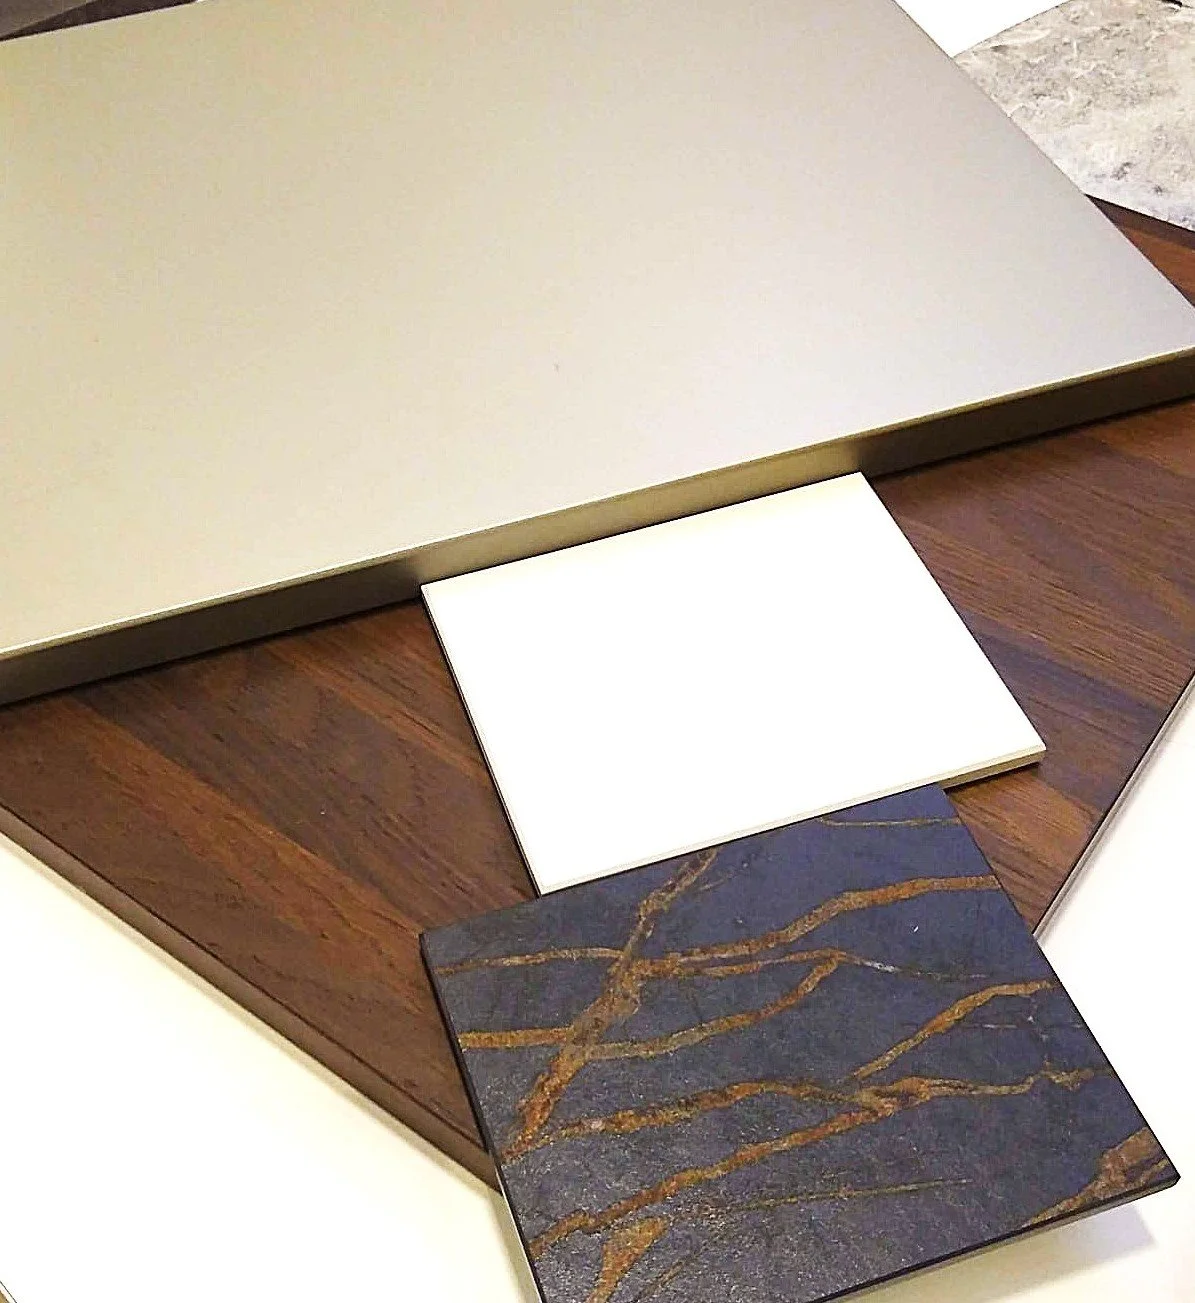
A Tactile Dialogue: The textured Dekton countertop seamlessly pairs with dark oak and the black steel of the glasshouse extension—striking a refined balance between mineral precision and wood warmth. A selection of cabinet fronts finished in Lounge Argento Metallo introduces a crisp modern touch, contrasting elegantly with the authentic soul of the home.

03. The First Floor: The Primary Suite

The First Floor: The Primary Suite
For the primary bedroom, the intention was to create a peaceful retreat—both intimate and structured. The space is anchored by a deep blue feature wall behind the bed using Farrow & Ball’s Stiffkey Blue, whose matte finish lends a beautifully soft, tactile feel. On either side of the bed, copper sconces warm up the depth of the blue and introduce a subtle glow.
Mineral Serenity: The Bathroom

Mineral Serenity: The Bathroom
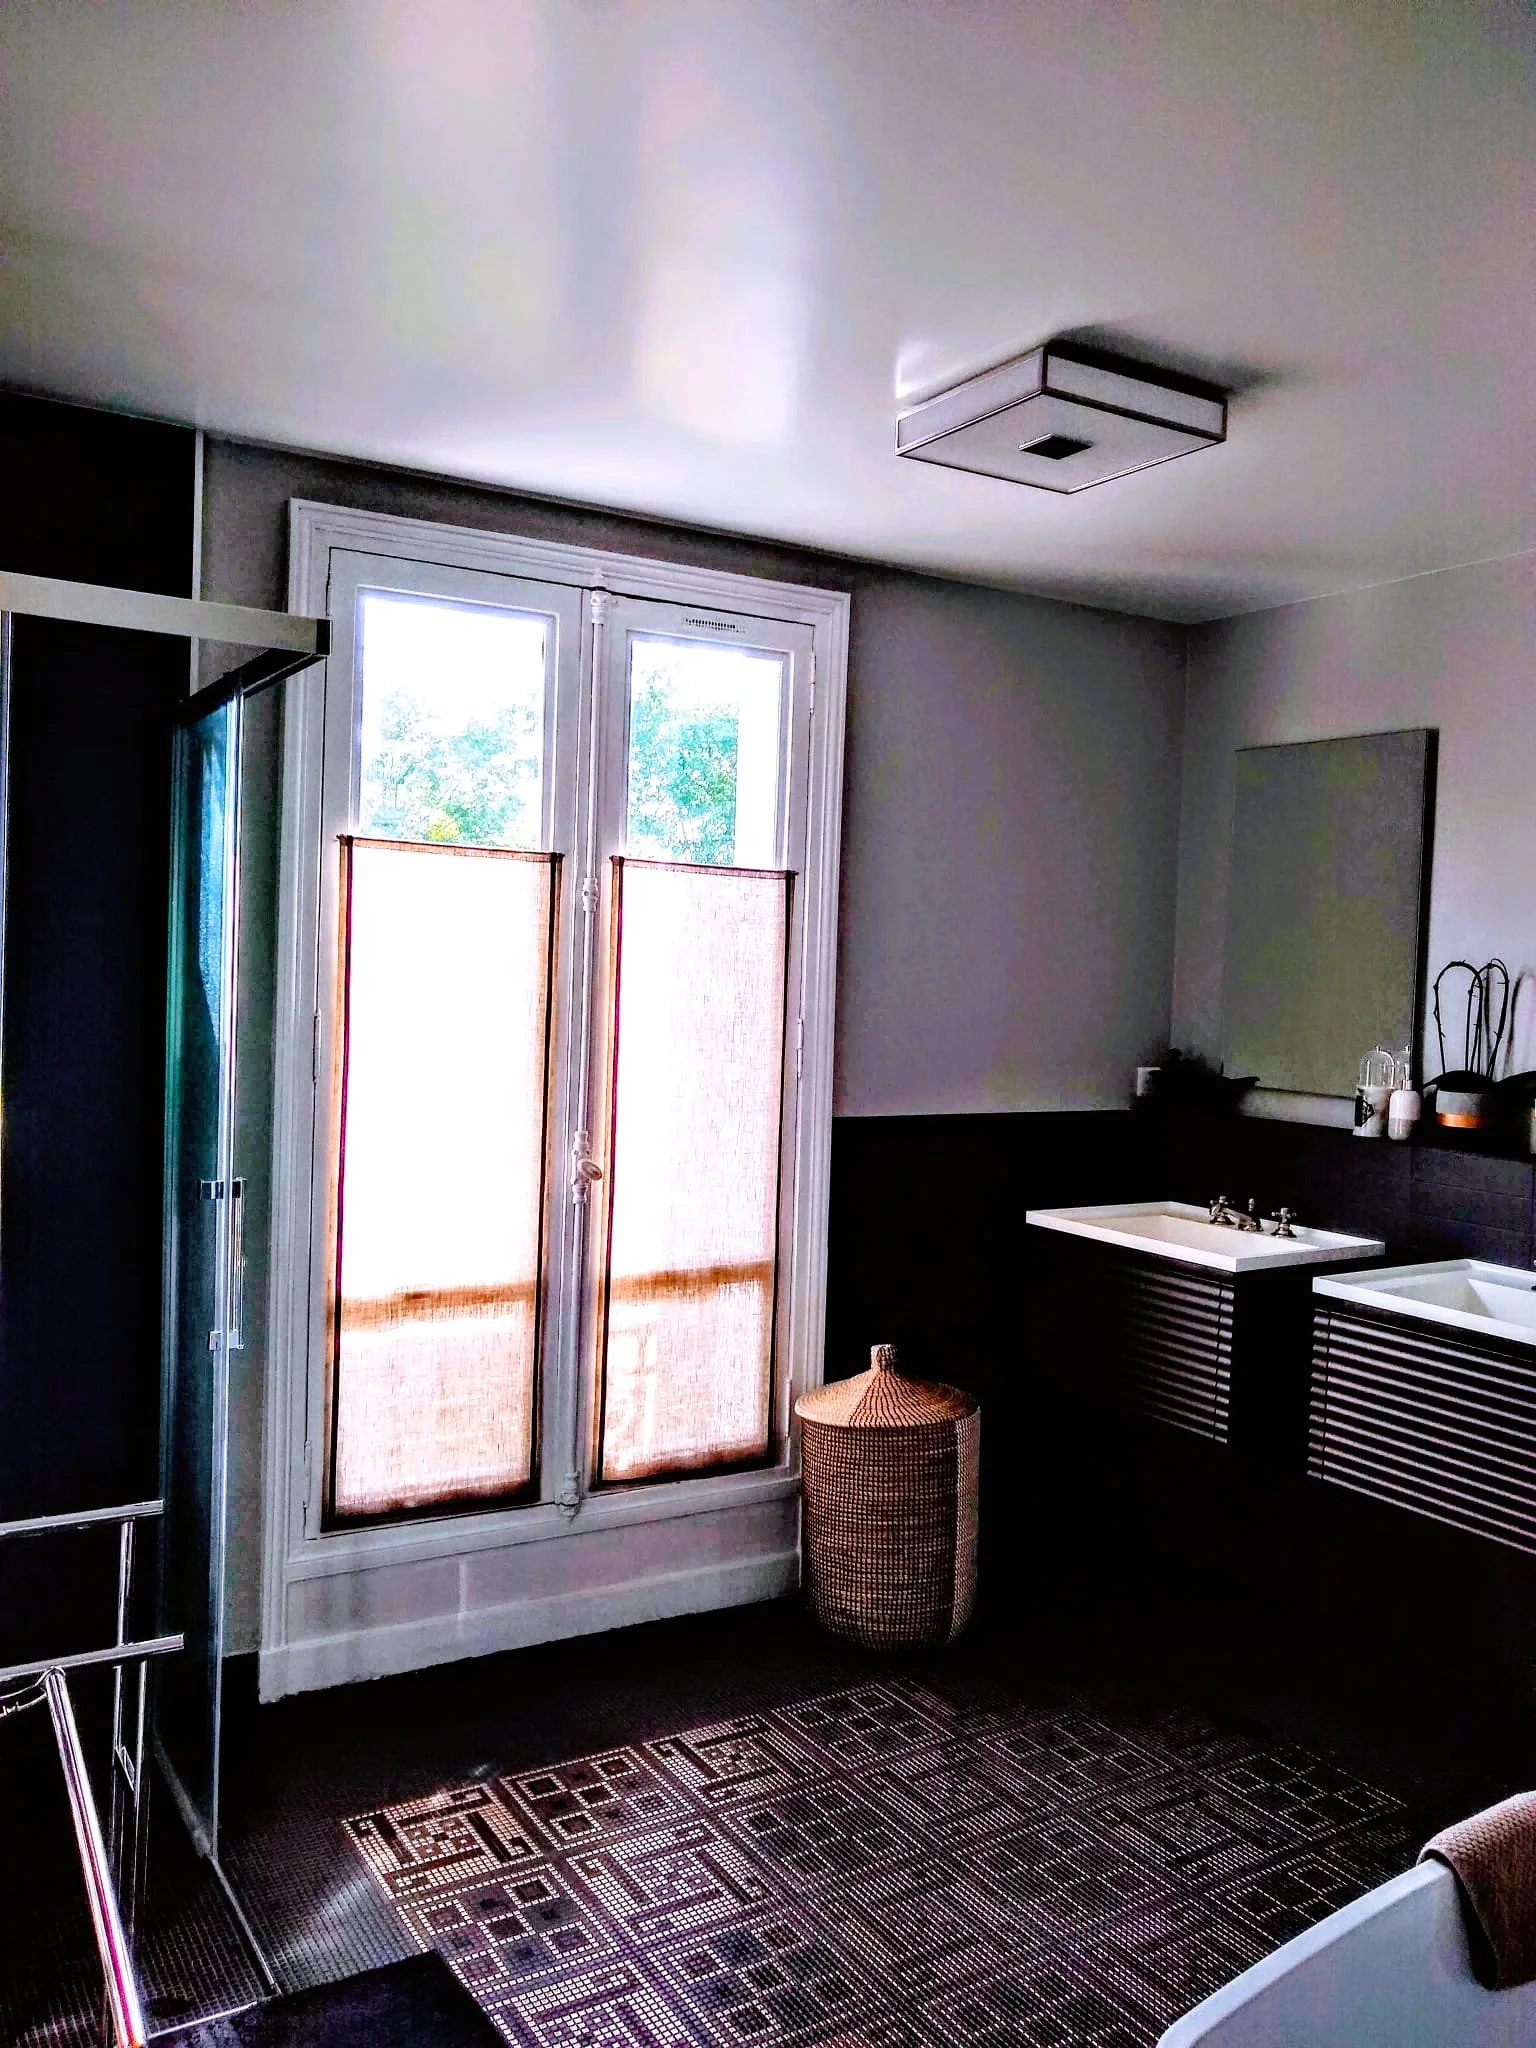
"The layout was optimized to transform this space into a relaxing space. On the floor, we selected a mosaic from the renowned Italian house Zanutta, creating a true visual rug that is both understated and elegant.
To complete this atmosphere, drapes with a subtle golden weave were chosen for their ability to filter light while bringing a precious warmth—a perfect balance between mineral elements and textile softness.
A Spacious and Radiant Bedroom


A Spacious and Radiant Bedroom
As the largest room on the upper floor, this space enjoys exceptional natural light thanks to its three large windows. Our aim was to complement its generous proportions with a gentle, soothing warmth.
The original parquet floor was sanded down to reveal its natural light tones, creating a harmonious dialogue with a soft, pale blue on the walls. This airy color palette highlights the architectural details while turning the room into a luminous, tranquil room—perfect for a child to play, grow, and rest.