

Artist's House | Maisons-Laffitte
In Maisons-Laffitte, this renovation project was guided by a deeply personal art collection: paintings created by the owner's father. The challenge was to transform this home into a vibrant haven, where every wall becomes the backdrop for a family story.
We used blue as a unifying thread—ranging from deep, rich hues to bright azure tones—to create an elegant contrast with the artwork and bring immediate serenity to every space.


The Entryway: A Bold First Impression
From the very first step, the atmosphere of the Artist’s House makes a striking statement. We chose to embrace bold color and texture to unify this transition space. The wall is enveloped in a deep blue by Farrow & Ball, creating a cozy, sophisticated contrast with the geometric cement tile flooring and the magnificent cast-iron radiator—painstakingly sanded back to reveal its raw, original glory. A true invitation to travel from the moment you arrive.

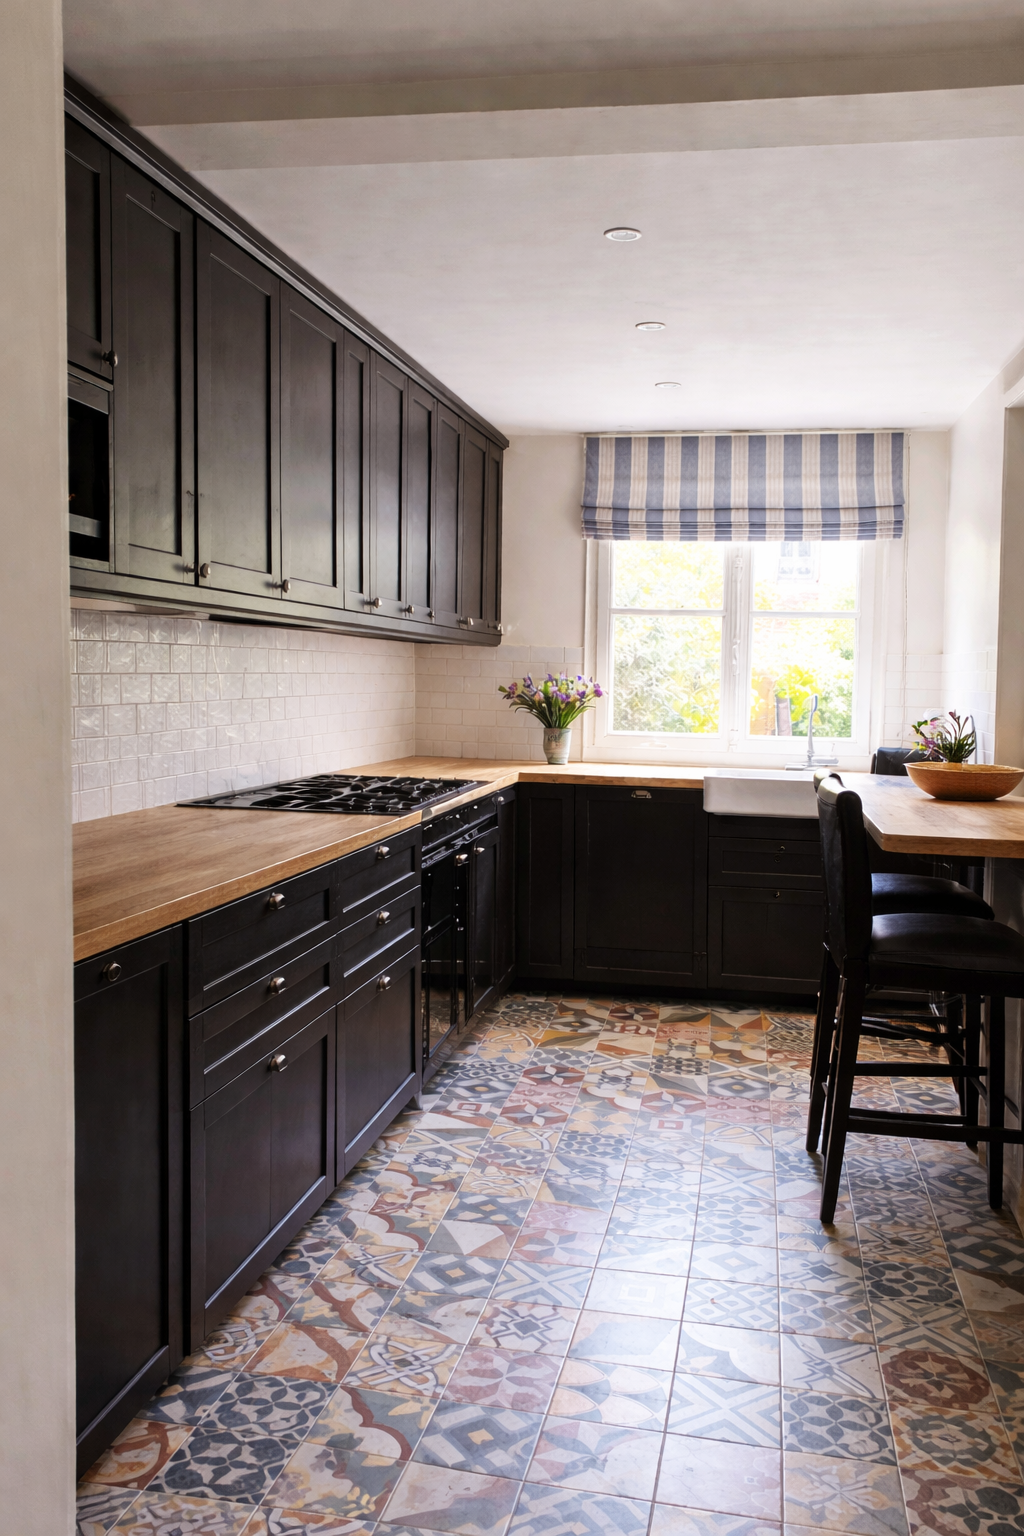
Interplay of Materials & Light
We chose to contrast the crisp line of the dark cabinetry with the warm, graphic presence of blue cement tiles on the floor. Preserving the original glass-paneled door introduces that essential touch of authenticity suitable for an Artist’s House, while allowing light to flow effortlessly between the living spaces.


Open Plan & Flow: Reimagining the Heart of the Home
Open Plan & Flow: Reimagining the Heart of the Home
The homeowners’ vision was clear: to move away from a dining area located in the entryway—which served as little more than a passageway—and create a true entertaining space.
We designed a light-filled extension opening directly onto the garden, ideally positioned right next to the kitchen. This new living hub radically transforms the flow of the ground floor, offering unobstructed sightlines and a newfound sense of conviviality, intimately connected to nature.


Under the Arch: A Cosy Workspace
Nestled beneath the existing arch, we created an alcove dedicated to quiet focus and composure. The deep blue tone envelops this unique architectural volume, turning it into a cosy, intimate study and reading nook. The antique bevel-beaded mirror reflects light across the space, echoing the elegant lines of the surrounding furniture.
The Upper Floors: Privacy and Creativity
The Upper Floors: Privacy and Creativity
Across the two upper levels, we carried the unifying chromatic thread into more personal spaces: a primary suite reimagined as a peaceful retreat, light-filled bedrooms, and a serene workspace.


The Primary Suite: A Private Haven
Where the space was once open-plan, we created a fluid and functional sequence of living areas. A custom dressing room now acts as a seamless link to the bathroom, while preserving the intimacy of the bedroom tucked neatly away. The deep blue, serving as the home’s unifying thread, structures the vistas and transforms this suite into a cozy, refined sanctuary. Anchored by a monumental artwork, the sleeping area becomes a place of absolute rest, where comfort meets artistic elegance.

En-Suite Bathroom: Serene Autonomy
A natural extension of the primary suite, the bathroom was redesigned to offer total autonomy. The main challenge was creating direct access from the dressing room: this new layout allows one to get ready seamlessly without disturbing their partner's sleep.
For the palette, we selected the softness of soft green tiles paired with brushed stainless steel fixtures—a choice of materials that brings serene clarity and a refreshing atmosphere to this private space.

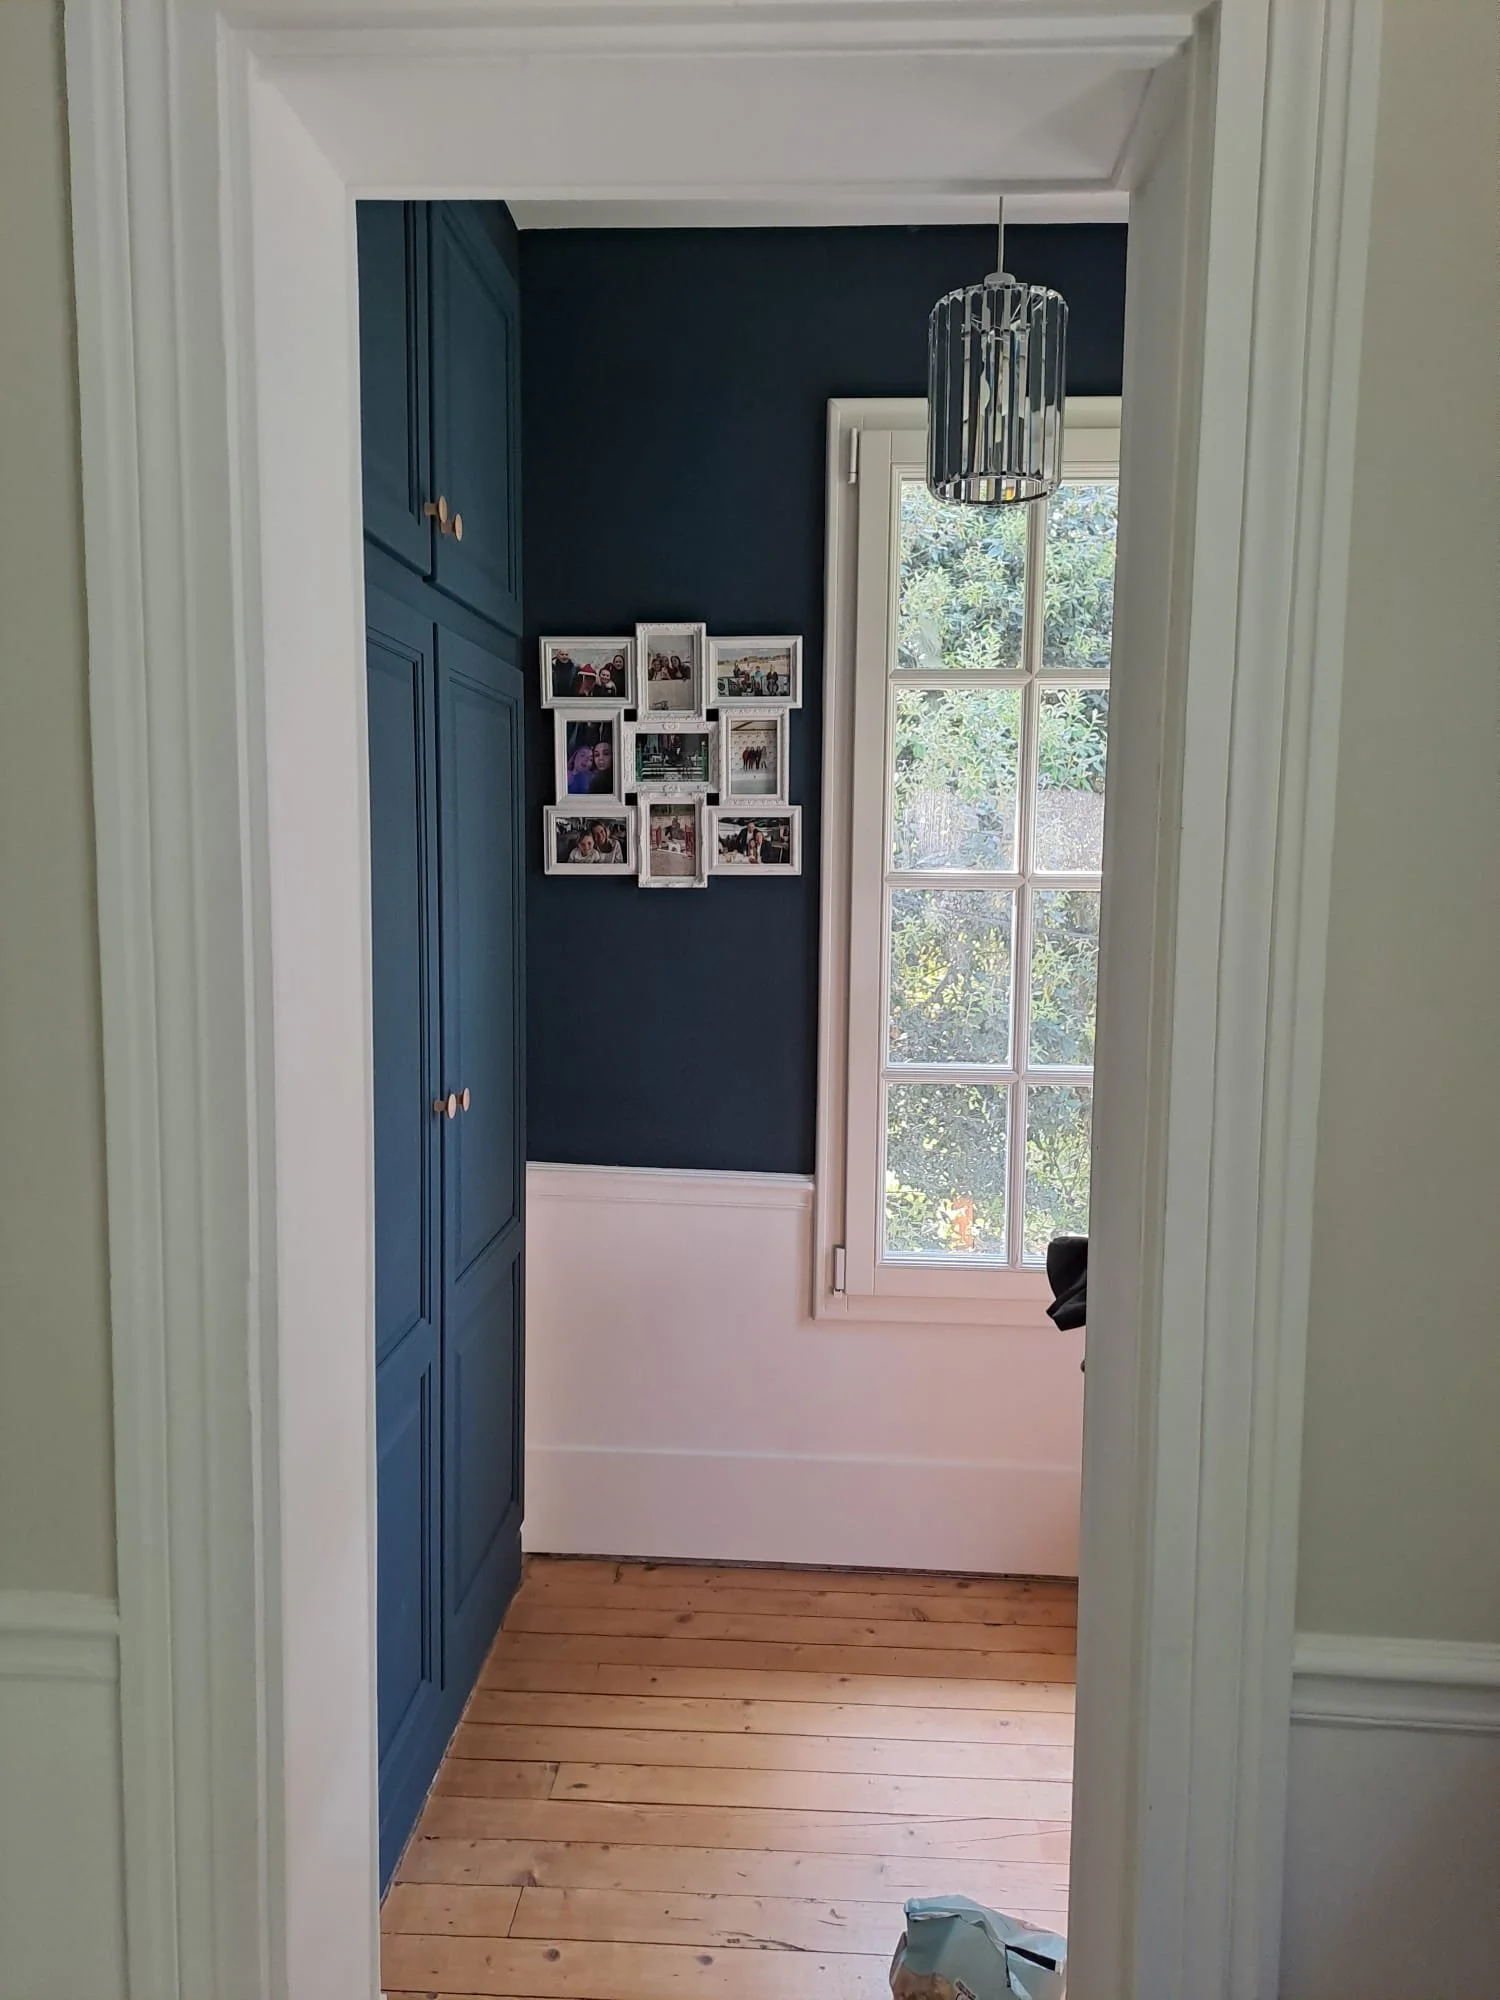
The challenge with this teen’s bedroom? Making the most of every square meter without sacrificing style. The highlight of this renovation is the creation of a custom walk-in closet tucked into the alcove.



Attic Guest Bedroom: Maximizing Space & Serenity
The Challenge: Transforming a compact attic space into a functional and stylish guest bedroom.
The Solution: Prioritizing light finishes to maximize the sense of space, strategically positioning key furniture (the bed and dresser) around the sloping ceilings, and selecting textured materials to introduce warmth and comfort.
The Result: A bright, serene "cocoon"—where every square inch is fully optimized—offering effortless comfort through a clever use of symmetry and natural light.

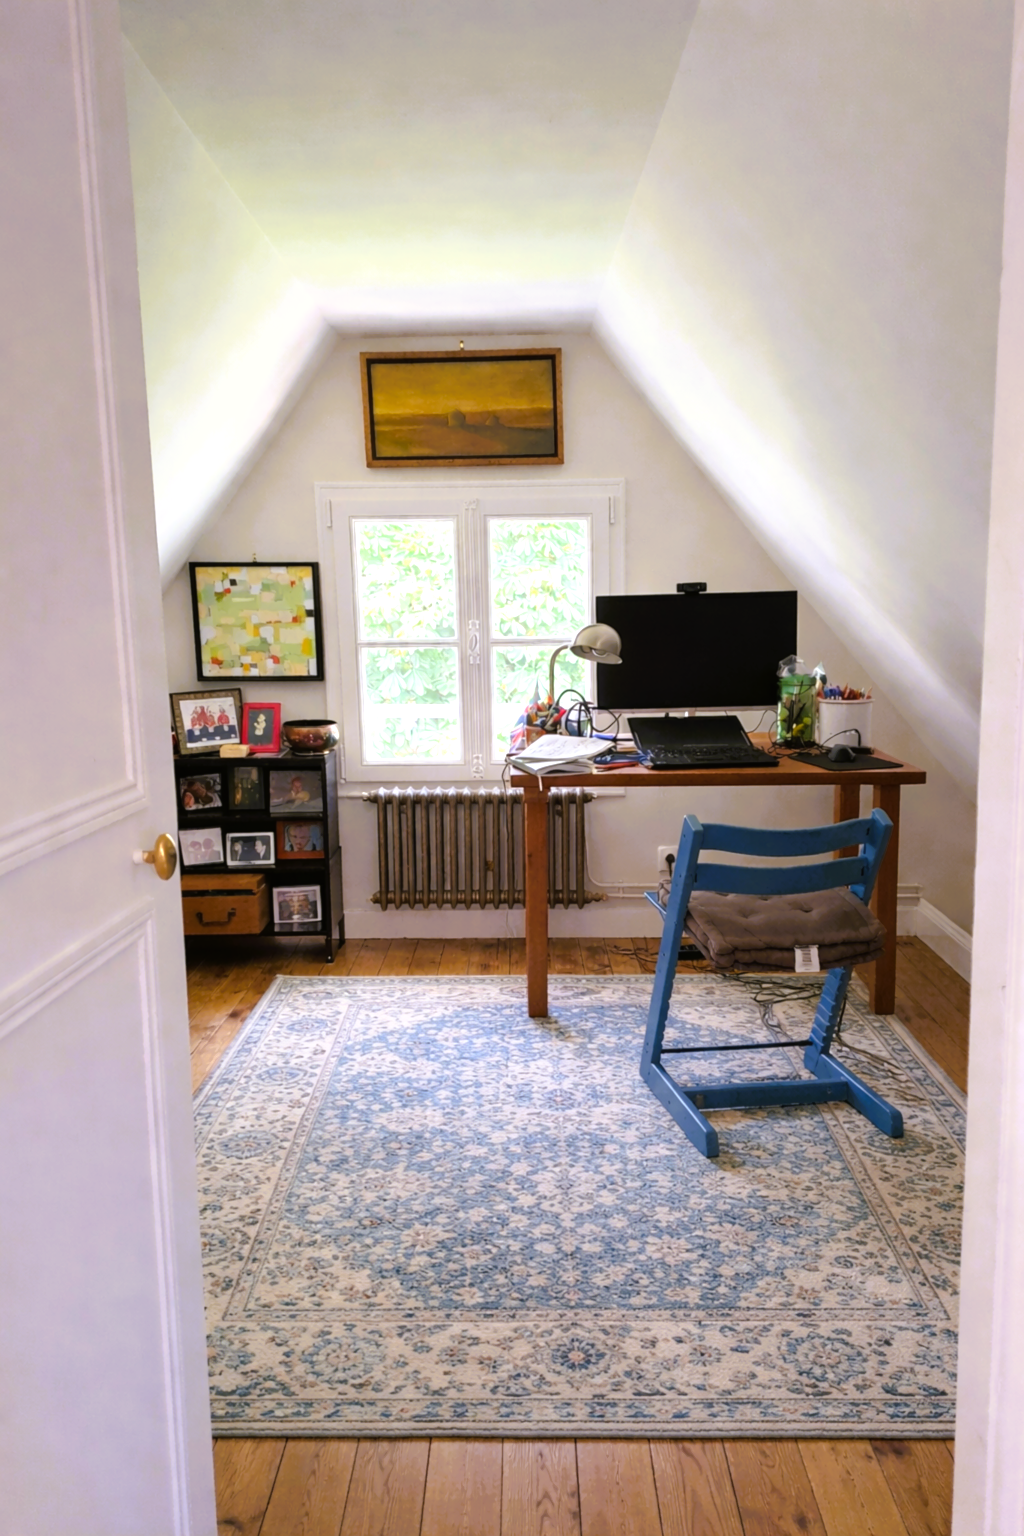
The goal was to transform the room into an inspiring workspace.
By placing the desk facing the window, you can make the most of the natural light and the view. The pure white walls and warm hardwood floors visually enlarge the room, while the sloping ceiling reinforces the cozy feeling.